
Showing posts with label house. Show all posts
Showing posts with label house. Show all posts
Sunday, March 22, 2015
What's that big box for?
Today the builder built a box in our front yard out of OSB for trash. Not much more to report since we've had so much rain lately.

Thursday, March 12, 2015
Utility Trenches
Some soil was moved today most likely to make way for plumbing and other utilities.


City water access
Front
Front room
Back porch
Back yard
I'm going to try to take a photo from this rock across the street every time I visit
Street view
and a couple of videos
Saturday, February 21, 2015
Ground Breaking (Day Photos)
Kelvin and I drove over to the lot today to take a few pictures of what we could barely see last night. The ground breaking.


Wednesday, February 4, 2015
Feng Shui Issue Rears Its Head Again
I got a call today from our builder's sales rep. I was pretty sure I knew that she was calling to tell me that she learned about me inquiring about building a pool during the construction process. By the way, we won't be doing that because they don't do it and it would be mega expensive even if they did allow it.
Instead, she hit me up the side of the skull with bad news. Really bad news. She said that during corporate's attempt to get a permit on our corner lot, the house must face the street to the West and not the street to the North. As I mentioned before here, our very first question about the lot was the ability to face the house North and they verified that we could. In fact the address dictates the direction by reference of the street name. That is all over our contract.
I was so shocked at this unexpected turn of events. I expressed to her that we had made it crystal clear from the start how important Feng Shui is to my wife. I had even told them the story about having to walk away from the house in Forney because of a similar issue.
I called Fiona and explained to her what was going on.
We have put the ball back in the builder's court to do whatever they have to do to get this house positioned the way that we agreed to. I know it can be a long shot when dealing with permits but we have to try. If they can't do it, we want a real reason, since it will mean we would have to terminate the contract and be out time off from work, daycare expenses and other expenses and time from all of the back and forth that goes on.
Instead, she hit me up the side of the skull with bad news. Really bad news. She said that during corporate's attempt to get a permit on our corner lot, the house must face the street to the West and not the street to the North. As I mentioned before here, our very first question about the lot was the ability to face the house North and they verified that we could. In fact the address dictates the direction by reference of the street name. That is all over our contract.
I was so shocked at this unexpected turn of events. I expressed to her that we had made it crystal clear from the start how important Feng Shui is to my wife. I had even told them the story about having to walk away from the house in Forney because of a similar issue.
I called Fiona and explained to her what was going on.
We have put the ball back in the builder's court to do whatever they have to do to get this house positioned the way that we agreed to. I know it can be a long shot when dealing with permits but we have to try. If they can't do it, we want a real reason, since it will mean we would have to terminate the contract and be out time off from work, daycare expenses and other expenses and time from all of the back and forth that goes on.
Tuesday, January 27, 2015
Options and Upgrades
We had an appointment with the design studio today to pick our options and upgrades. They normally do the colors one day and the electrical another day. We did it all in one day.
Everything went really well despite me throwing my back out two days ago and feeling dreadful. We did a lot of homework and discussed at great length what we were willing to spend before we went over there.
Give a little here and take a little there, we ended up with a really good deal that we felt comfortable with.
We thought that we would add hard floors later, add ceiling fans later, add blinds later and a few other things later. Part of the problem with planning around this particular design center is you have no idea what they charge and no idea what is standard and no idea what choices you have.
We found out that the standard carpet sucked and that removing in at a later date would also destroy the baseboards and paint. Upgrading the carpet would have been expensive. We had no other logical resolution but to consider tile flooring or wood flooring installation during the initial build. The price was staggeringly low. We jumped on it. Additionally, many of the electrical add ons that we had planned ended up being standard features.
The only thing putting us off balance will be that we had hoped to save more money to do the wood floor perhaps next year. So, we're just going to have to take a hit on that from the get go.
They originally said 6-9 months to build. I'm hoping it takes the full 9 months now so that we can have a larger downpayment.
At the end of our appointment we paid our up front cash cost of 20% and signed the papers.
Next appointment: in two weeks there will be a pre-build meeting where we discuss construction, the lot, landscaping, fence line etc... roughly mid February. More on that later as we get closer to that date.
Here are photos of our choices.
Overview


Second bath sink (top), master bath sinks (bottom).

Brick

Cabinet color and rounded top molding.

Kitchen cooking appliances.

Fixture color and glass color.

Kitchen sink style.

Kitchen countertop

Household tile.

Wood flooring (real wood).

Shower tile detail.

Here are screenshots of these products pulled from the web.
Bath vanity and shower seat
American Vintage Group - Marlana - Rave

Brick
Bilco - Bristol - Gray

Blinds
Woodcreek - 2" Capri-Designer - White

Master Closets Carpet
Optimum - 00747 Thornwood

Front Door Hardware
Daytona - Oil Rubbed Bronze

Bath Wall Accent
Lucente - Linear Glass & Stone Mosaic Blend - Tromba

Exterior Paint
Cobble Brown - SW 6082

Dishwasher
Frigidaire - FFBD2406NS - Steel

Electric Range
Frigidaire - FFEF3018LS - Steel

Microhood
Frigidaire - FFMV162LS - Steel

Kitchen Sink
American Vintage Group - Mirado - 310

Kitchen Countertops
American Vintage Group - Granite - Café Nero (Bullnose)

2nd Bath Drop-In Sink
Western Pottery - L-172 - White

Master Bath Hanging Sinks
Mirado - Style #1519 - White

Plumbing Fixtures and Interior Hardware
Delta - 4453-RB-DST no plate - ORB
and Windemere - ORB

Front Entry
PlastPro - Rustic Series - DRA2A - Minwax Walnut 606
2-Panel w/ Plank Arch Plank Square Square Top

Kitchen, Bath, & Utility Tile
Interceramic - 13x13 - Pinot Beige Teinturier

Trim Paint
Extra White - SW 7006

Walls and Ceiling Paint
China Doll - SW 7517

Wood Flooring
Canyon Creek Oak - 3" - Bridle

Cabinets
Sunrise Wood Design - Knotty Alder Raised Panel Arched Top - Jacobean
Grout
Buckskin - Beige 31
Monday, January 19, 2015
Contract Submitted
We have reached the point of no return. The contract on the land and the build was submitted earlier today.
I mocked up the wood floor coverings in photoshop and sent the photos and video links over to my dad. He said everything looks good. To create the illusion of a larger family room, we have decided to replace the tile in the nook with wood flooring. Here are some mockups of the wood flooring.


Later in the evening we drove over to the neighborhood and made notes on landscaping. We are curious of how many trees we can have and what restrictions the HOA has on plants and other landscaping.
I mocked up the wood floor coverings in photoshop and sent the photos and video links over to my dad. He said everything looks good. To create the illusion of a larger family room, we have decided to replace the tile in the nook with wood flooring. Here are some mockups of the wood flooring.
Later in the evening we drove over to the neighborhood and made notes on landscaping. We are curious of how many trees we can have and what restrictions the HOA has on plants and other landscaping.
Sunday, January 18, 2015
Model Walk Through #2
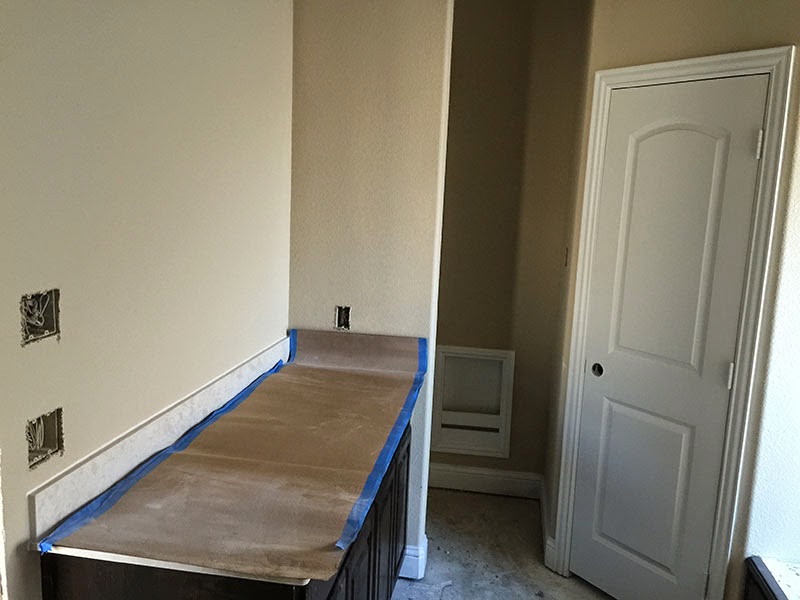
Today we went over to the other model house that matches our floor plan. This one wasn't as far along as the previous one. We took video and photos of all of the windows and electrical outlets so we would have some idea on what to expect when we get to the design studio to pick our colors and options.




We drove by our lot again and this time I got out of the car and walked to the back of the lot to get a more realistic idea on how much space we have. Corner Lot Video
I opened a 3D model of the house I've been working on and created the plat and fence for the backyard. I rendered it all and mocked up some landscaping design in photoshop.

We went over all of the details with my father who has retired after a long career in construction.
We drove by our lot again and this time I got out of the car and walked to the back of the lot to get a more realistic idea on how much space we have. Corner Lot Video
I opened a 3D model of the house I've been working on and created the plat and fence for the backyard. I rendered it all and mocked up some landscaping design in photoshop.
We went over all of the details with my father who has retired after a long career in construction.
Subscribe to:
Posts (Atom)